

Finding Your Zen: Why Japandi Style Malaysia Fits Condo Life
- The Reality of Urban Living: The Stressors of Malaysian Condos
- The Architectural Challenges of Condominium Living
- Why Japandi Style is the Perfect Match for Malaysian Homes
- The Philosophy of Zen and Ma: Creating Mental Space
- Countering Low Ceilings and Limited Space with Japandi Aesthetics
- Cooling the Senses: Japandi's Response to Malaysia's Climate
- Designing Calm Within Small Spaces
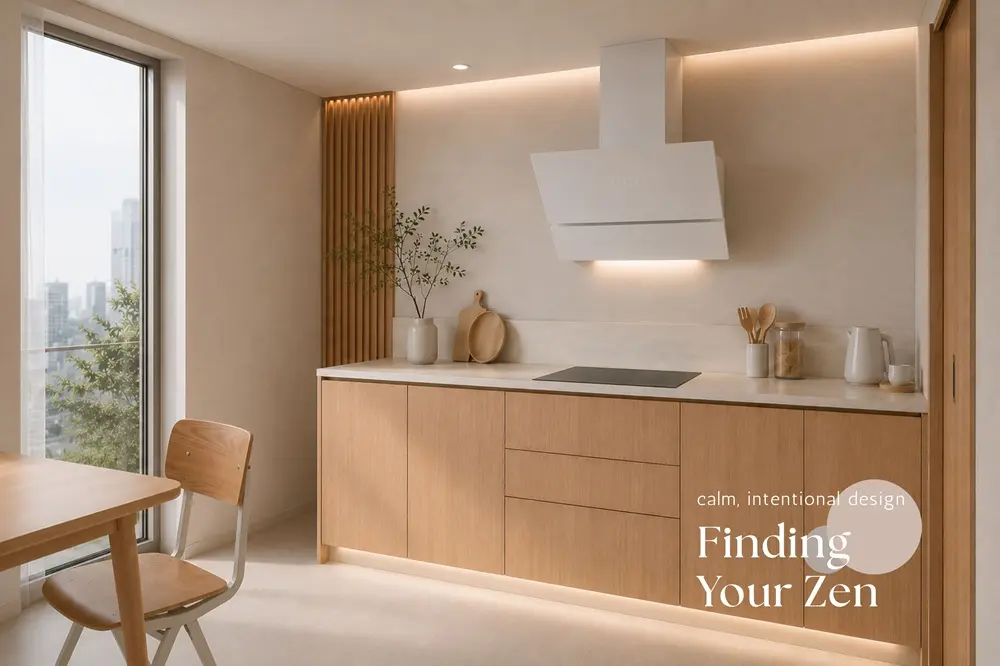
Modern city living moves quickly. Long commutes, busy schedules, and compact condominium layouts make home feel more important than ever—not just for shelter, but for rest, focus, and calm.
Across cities such as Kuala Lumpur, Penang, and Johor Bahru, condominium living and hybrid work have turned homes into multifunctional spaces for working, dining, relaxing, and connecting, often within limited footprints.
In response, many homeowners are embracing Japandi interiors. Japandi, a fusion of Japanese serene aesthetics and Scandinavian comfort, combines natural materials, soft tones, and purposeful layouts to create spaces that feel calm, functional, and spacious. More than an aesthetic, it offers a thoughtful approach to everyday well-being in city life.
To better understand why Japandi feels especially suited to Malaysian condominium living, it helps to first consider the realities of modern urban homes, and why calm, intentional design has become increasingly important in everyday life.
The Reality of Urban Living: The Stressors of Malaysian Condos
Life in Malaysia's urban centres often comes with constant stimulation. Traffic congestion, demanding work schedules, crowded environments, and digital fatigue can quietly build stress throughout the day, leaving many residents mentally drained before they even return home.
For condominium residents, home increasingly serves multiple purposes. Living rooms become temporary offices, dining tables double as workstations, and shared spaces must adapt to changing routines. When interiors feel cluttered or visually overwhelming, home can begin to mirror the same pressures experienced outside, making it harder to truly unwind.
Japandi design offers an alternative that helps people feel instantly at ease. Built around simplicity and intention, Japandi interiors prioritise visual clarity, organized storage, and purposeful furnishings. Rather than filling a room with unnecessary elements, the focus shifts toward creating balance, openness, and ease. The result is a home that feels calmer to return to, easier to maintain, and more supportive of everyday well-being.
The Architectural Challenges of Condominium Living
Modern condominiums are designed for efficiency, but practicality often comes with trade-offs. Compact layouts, lower concealed ceilings that hide electrical wiring, ducting, and other building services, and smaller room proportions can subtly influence how a space feels, sometimes making interiors appear more enclosed or visually compressed than intended.
Understanding these limitations helps explain why certain interior styles work especially well in condominium environments and why Japandi feels naturally suited to urban homes.
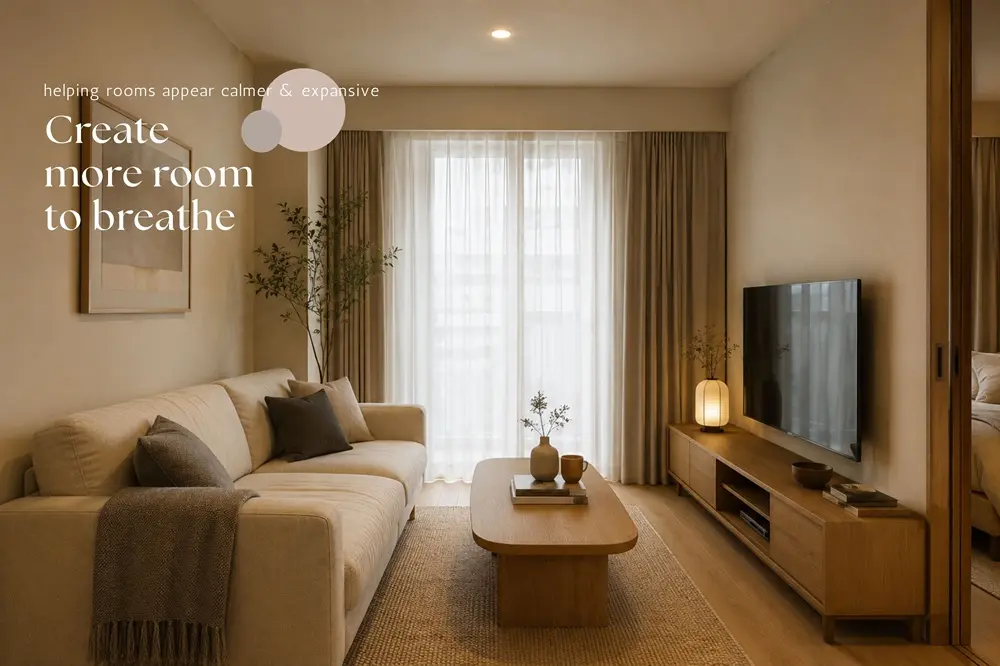
Shrinking Footprints
As urban density increases, homes are becoming more compact. Apartments, SOHO (Small Office, Home Office) units, and smaller condominiums are now common across Malaysian cities, requiring residents to make more intentional use of limited space.
In these homes, every square meter matters. Rooms often serve multiple functions throughout the day, shifting between workspace, entertainment zone, and place of rest, while storage must remain practical without overwhelming the room. Without careful planning, visual clutter can quickly make a compact home feel even smaller and more stressful to navigate.
Japandi interiors respond with thoughtful simplicity. Furniture is selected with purpose, layouts prioritise flow, and storage remains discreet to minimise visual noise. By reducing unnecessary distractions and allowing rooms to breathe, spaces feel more open, organized, and comfortable to move through. In many cases, less truly creates more room to breathe.
The Concealed Ceiling Reality
Another common feature of condominium living lies overhead. Many high-rise residences use plaster ceilings to conceal beams, wiring, plumbing, and air-conditioning systems. While necessary from a functional standpoint, these concealed structures often reduce perceived ceiling height and subtly affect how spacious a room feels.
Even in reasonably sized rooms, lower ceilings can create a sense of visual heaviness, particularly when paired with dark finishes, bulky furniture, or excessive layering. Interior choices therefore play an important role in shaping perception.
Japandi aesthetics help counterbalance this effect through lighter compositions, cleaner sightlines, and furniture with lower visual weight. By embracing openness and restraint, interiors feel more visually balanced despite architectural constraints, helping rooms appear calmer and more expansive.
Why Japandi Style is the Perfect Match for Malaysian Homes
Japandi combines practicality, simplicity, and warmth in a way that aligns naturally with the needs of modern Malaysian households.
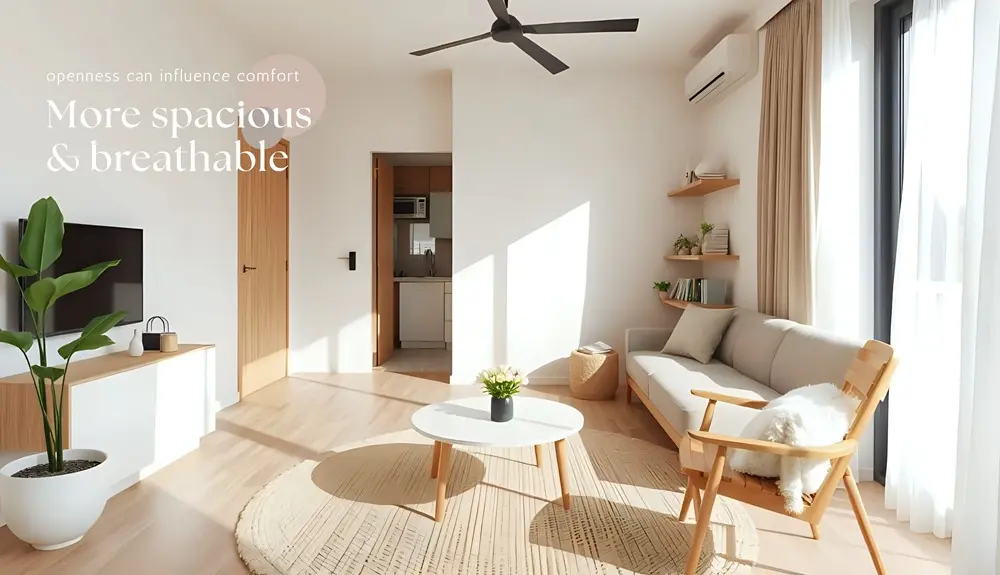
How Japandi Maximises Space with Less Clutter
One of Japandi style's greatest strengths is its ability to make compact homes feel calm, functional, and visually spacious. Rather than relying on decoration or excess, Japandi embraces intentional living by keeping only what contributes meaningfully to comfort, practicality, or atmosphere.
This approach naturally reduces clutter while improving functionality. In condominium living, where rooms often serve multiple purposes, thoughtful organization becomes essential. Carefully selected furniture, integrated storage, and uncluttered layouts allow spaces to transition smoothly between daily activities without feeling chaotic or overcrowded.
The benefits extend beyond appearance. A visually organized home often feels easier to maintain, with tidying becoming simpler, surfaces remaining clearer, and routines feeling less overwhelming. Japandi does not simply create the feeling of more space—it creates a greater sense of ease in everyday living.
The Blend of Warmth and Airy Openness
Japandi interiors feel balanced because they combine two complementary design philosophies. Scandinavian design introduces warmth, softness, and comfort, while Japanese aesthetics bring simplicity, restraint, and harmony. Together, they create interiors that feel welcoming without becoming visually overwhelming.
Soft neutral palettes, light timber finishes, tactile fabrics, and natural textures help brighten interiors while maintaining warmth. Instead of relying on strong contrasts or visual excess, Japandi spaces favour gentle transitions that feel calm to the eye and comfortable to live with.
This visual continuity helps rooms feel more spacious and breathable, qualities that are especially valuable in condominium living where openness can significantly influence comfort.
The Philosophy of Zen and Ma: Creating Mental Space
Beyond aesthetics, Japandi draws from philosophies that encourage calm, mindfulness, and a greater sense of mental clarity at home.
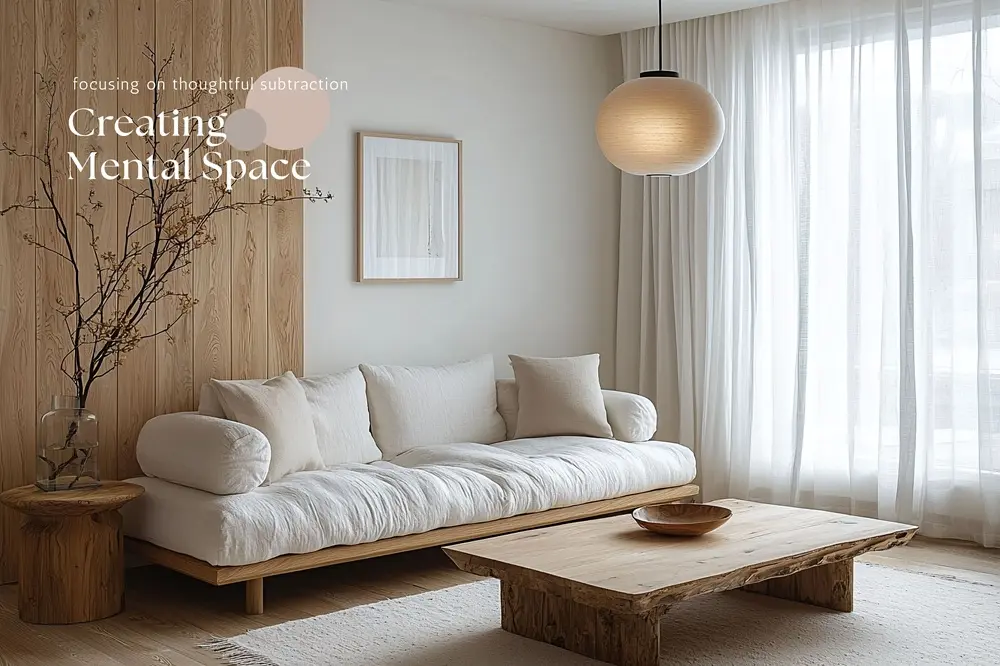
The Aesthetics of Subtraction in City Living
Modern life often encourages accumulation—more possessions, more stimulation, and more visual activity competing for attention. For example, a condominium living room might gradually fill with decorative accessories, unused furniture, visible cables, and items left on tables or shelves. A home office corner may accumulate paperwork, gadgets, and storage boxes that make the space feel busier than it needs to be. Japandi offers a different perspective by focusing on thoughtful subtraction.
Rather than asking what can be added, Japandi considers what can be removed to create greater clarity and comfort. In practice, this means uncluttered surfaces, intentional furniture placement, and layouts designed to feel open rather than crowded. The goal is not emptiness, but a well-balanced and comfortable space.
When visual distractions are reduced, interiors become easier to process and more relaxing to inhabit. After long workdays or hours spent indoors, a calm environment can feel quietly restorative. For many urban homeowners, this sense of simplicity is one of Japandi's greatest appeals.
The Power of Yohaku (Intentional Emptiness) for Mental Well-Being
Closely connected to Japanese design philosophy is yohaku—the intentional use of empty space. In interiors, this means allowing visual pauses to exist rather than filling every surface, corner, or wall.
An uncluttered tabletop, open floor area, or simple wall may appear understated, yet these spaces serve an important purpose by allowing the eye to rest. In compact homes, where visual stimulation can quickly accumulate, moments of openness create a sense of mental breathing room that feels surprisingly restorative.
Rather than feeling crowded or demanding, the environment begins to feel calm, balanced, and quietly supportive. In many ways, what is left empty matters just as much as what is placed within a room.
Countering Low Ceilings and Limited Space with Japandi Aesthetics
Japandi uses proportion, light, and simplicity to help compact interiors feel more open and visually balanced.
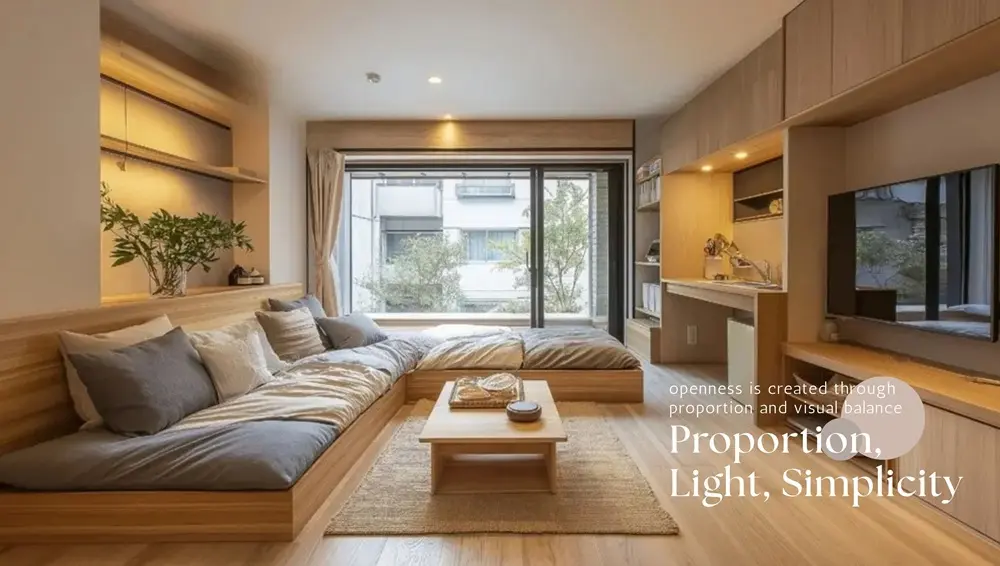
The Low-Slung Aesthetic and Its Vertical Freeing Effect
A defining feature of Japandi interiors is lower-profile furniture inspired by Japanese living. Sofas, coffee tables, beds, and cabinetry often sit closer to the ground, creating a subtle but effective visual effect.
By lowering the furniture line, more open space remains above it, allowing sightlines to feel cleaner and ceilings to appear less imposing. Rooms feel visually lighter and more breathable, even when dimensions remain unchanged.
In condominiums where concealed ceilings reduce perceived height, this approach helps interiors feel more spacious without requiring structural changes. Sometimes, openness is created not through size, but through proportion and visual balance.
The Low-Slung Aesthetic and Its Vertical Freeing Effect
Light plays an important role in shaping how a home feels, especially in compact spaces. Japandi interiors enhance natural daylight through soft color palettes, pale timber finishes, and understated styling that reflects light gently rather than absorbing it.
Warm neutrals, matte surfaces, and lighter finishes help rooms feel brighter and more spacious without appearing stark. Natural textures then introduce warmth and depth without adding visual heaviness.
Wood grains, woven fibres, linen, ceramics, and indoor greenery bring softness and subtle variation while preserving a sense of simplicity. In condominium settings, these organic elements help interiors feel calmer, more breathable, and quietly connected to nature.
Cooling the Senses: Japandi's Response to Malaysia's Climate
Japandi interiors are particularly well suited to Malaysia's tropical environment, using light, breathable design principles to create spaces that feel calmer, fresher, and more comfortable throughout the year.
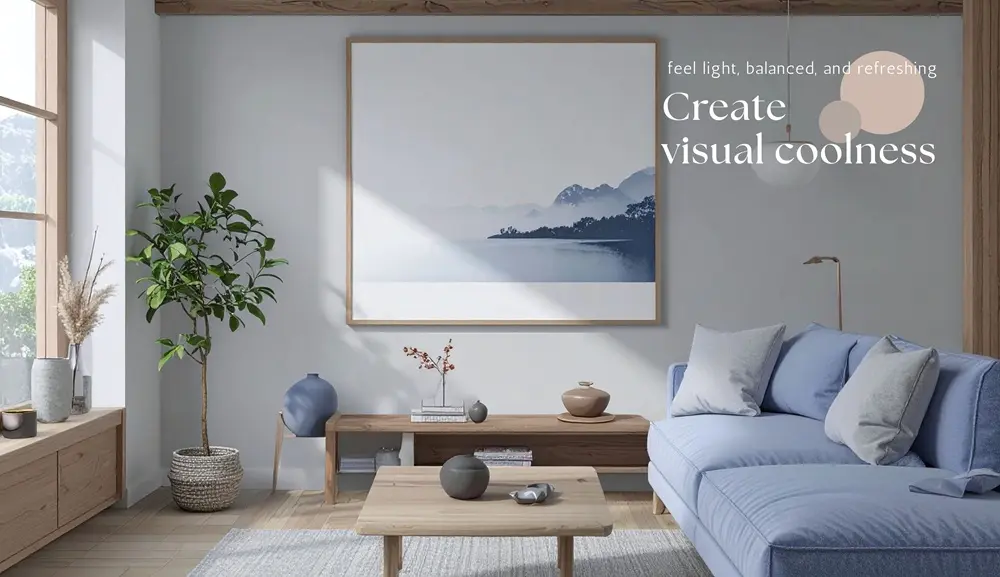
Using Color to Create Visual Coolness in Tropical Homes
Malaysia's tropical climate makes indoor comfort especially important, and interiors can subtly influence how a space feels emotionally. Color choices play an important role in shaping this perception. Warm, saturated tones can make a room feel visually heavier and more enveloping, while cooler hues such as soft greys, muted blues, sage greens, and other nature-inspired tones often create a greater sense of freshness, calm, and visual coolness. When paired with open, uncluttered layouts, these colours can help interiors feel more comfortable and refreshing in a tropical climate.
Japandi encourages this sense of visual lightness through uncluttered layouts, soft neutral tones, natural materials, and restrained styling. Pale timber finishes and open circulation reduce visual density, helping interiors feel calmer and easier to unwind in.
Although practical cooling solutions remain essential, thoughtful design still shapes everyday comfort. The result is a home that feels lighter, more restful, and better suited to decompressing after a long day.
Grounding the Mind Through Tactile, Organic Materials
Japandi interiors also help create a sense of visual coolness that complements Malaysia's tropical climate. Light-toned timber, soft neutral palettes, natural fibres, and uncluttered layouts work together to make spaces feel brighter, airier, and less visually heavy.
Rather than relying on bold contrasts or dense decorative layers, Japandi favours breathable compositions that allow the eye to move comfortably through a room. This openness can make interiors feel fresher and more relaxing, particularly during warm and humid days when visual calm becomes especially valuable.
Natural materials such as timber, linen, rattan, and matte ceramics further reinforce this effect by introducing organic softness without adding visual weight. Together, these elements create an environment that feels light, balanced, and refreshing—an ideal response to the demands of Malaysia's year-round tropical climate.
Designing Calm Within Small Spaces
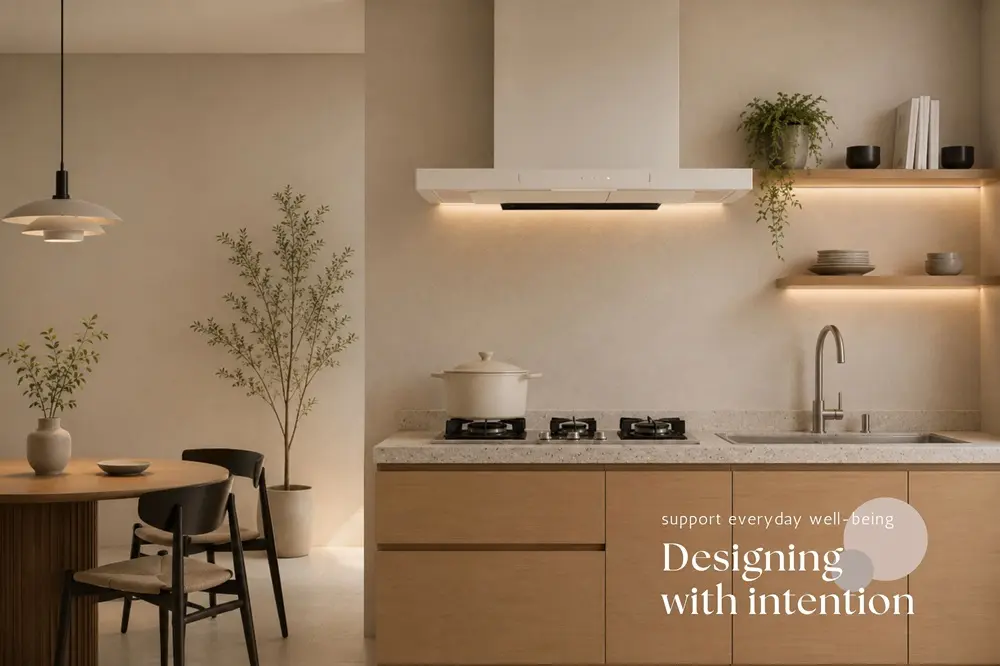
Even within a compact condominium, calm is possible. Thoughtful design may not alter a floor plan, but it can transform how a home feels to live in. Through intentional layouts, natural materials, and visual simplicity, smaller interiors can feel more spacious, welcoming, and restorative than their size might imply. Japandi style suits modern condominium living by emphasizing clarity, warmth, and practicality, creating environments that feel organized, comfortable, and easier to navigate day to day.
Ultimately, Japandi reminds us that comfort is not always about having more space. Often, it comes from designing with intention—making room for stillness, balance, and a home environment that quietly supports everyday well-being.
*Some of the images featured in this article were created using generative AI.