

Japandi HDB Renovation: A Practical Guide from BTO Key Collection to Move-In
- What to Consider Before Starting a Japandi HDB Renovation
- Step 1: Identify Your BTO Flat's Existing Provisions
- Step 2: Check HDB Renovation Restrictions and Plan Your Japandi Design
- Step 3: Prioritize Your Japandi Renovation Budget
- Step 4: Prepare Your Japandi BTO Home for Move-in
- Create a Japandi Home That Grows with Everyday Life
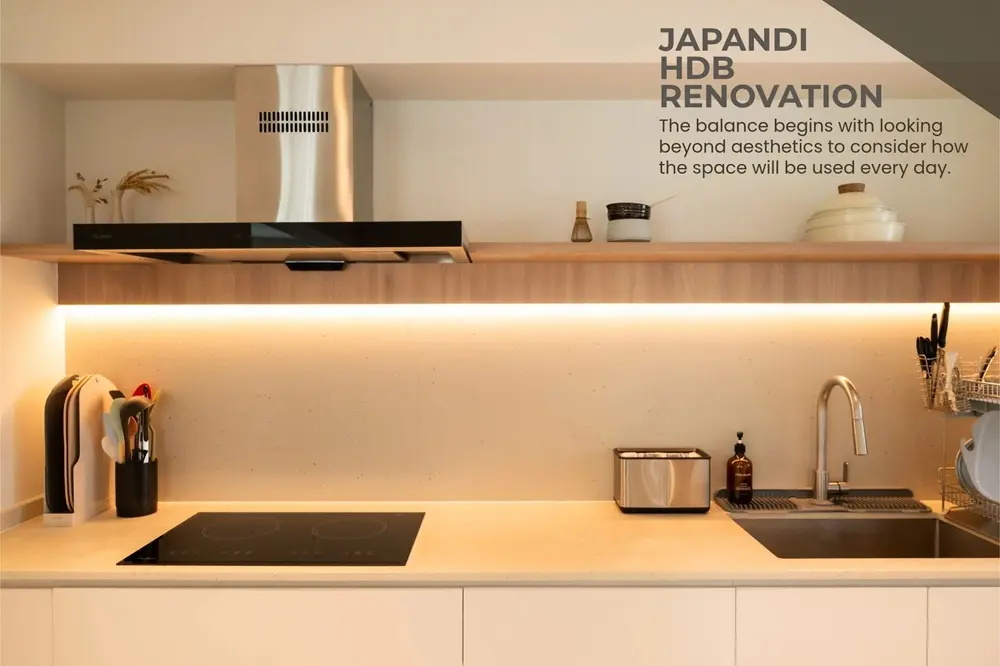
A new Build-To-Order (BTO) flat offers a blank canvas for creating a home that feels distinctly personal. In Singapore, BTO flats are public housing units built by the Housing & Development Board (HDB) and sold to eligible buyers. For those drawn to Japandi interiors, moving into a new flat is an opportunity to bring together Japanese-inspired simplicity and Scandinavian practicality, creating a home that feels calm and inviting while making the most of a compact layout.
Achieving this balance begins with looking beyond aesthetics to consider how the space will be used every day. Rather than redesigning everything from scratch, a thoughtful Japandi renovation works with the flat's existing features, identifying where changes will have the greatest impact. From assessing existing finishes and planning storage to choosing lighting and managing the renovation budget, each decision helps shape a home that feels cohesive, comfortable, and considered.
What to Consider Before Starting a Japandi HDB Renovation
Before selecting materials or finalizing a design concept, assess the flat's existing provisions, renovation requirements, household needs, budget, and move-in timeline. Understanding these factors early helps establish a realistic scope of work and avoid costly changes later.
Japandi interiors are characterized by natural materials, understated colors, clean lines, and thoughtful use of space. Rather than pursuing a complete makeover, identify which existing features can be retained, which areas need improvement, and which additions can wait until after moving in.
This approach allows the design to develop around the flat's actual conditions, with the budget directed towards improvements that make a meaningful difference to daily life.
Step 1: Identify Your BTO Flat's Existing Provisions
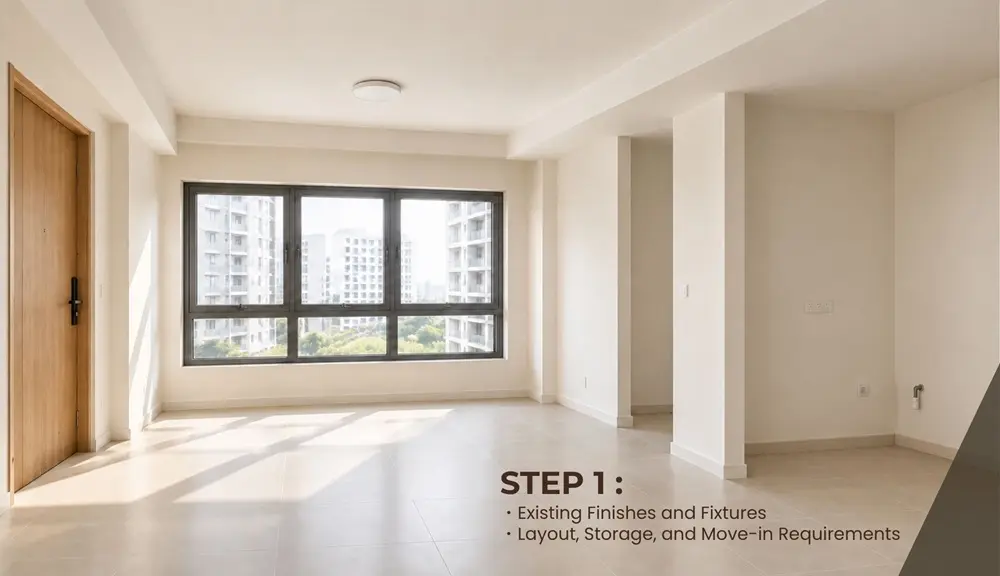
Start by reviewing what your BTO flat already includes before deciding which areas need an upgrade. Understanding the existing finishes, fixtures, and layout helps identify opportunities to save on renovation costs while creating a cohesive Japandi interior.
Existing Finishes and Fixtures
A newly handed-over BTO flat may come with entrance doors, windows, kitchen and bathroom finishes, and selected fittings or fixtures. The exact provisions depend on the flat and the Optional Component Scheme (OCS) selections made during the purchase. For example, living-room and bedroom flooring, internal doors, and sanitary fittings may vary.
Review the handover documents and inspect the flat carefully before deciding what to replace. Note the colors, materials and condition of the flooring, walls, doors, kitchen surfaces, and bathroom fittings. These details will influence the material palette and the extent of renovation required.
Retaining suitable finishes can be a practical starting point for a Japandi interior. Beige or light-gray tiles, for example, can complement oak-toned furniture, off-white walls, and muted textiles, creating a cohesive palette without replacing every surface. Warmer flooring may work well with cream upholstery and walnut accents, while darker floors can be balanced with lighter walls and restrained furnishings.
If replacement flooring is necessary and permitted, compare options such as wood-look vinyl, laminate, and other suitable finishes based on cost, durability, maintenance, and appearance. The same principle applies to kitchen cabinets, doors, and sanitary fittings: retain what works and coordinate the remaining elements for a more unified look.
Layout, Storage, and Move-in Requirements
Before planning major changes, study the floor plan and measure the living, dining, bedroom, and kitchen areas. Identify existing storage, door swings, electrical points, and circulation paths. Then list the furniture, appliances, and household items needed for everyday life.
Consider how each space will be used. A dining table may double as a work surface, while a bedroom may need room for a desk. Kitchen planning should account for cooking habits, countertop workspace, appliance dimensions, and storage for cookware and groceries.
Flexible furniture can help a compact flat accommodate changing needs. An extendable dining table provides extra seating when required, while a modular sofa allows the living area to be rearranged. Movable storage and open shelving can also provide practical alternatives to extensive built-in carpentry.
This approach reflects Japandi's emphasis on purposeful design and visual restraint. Keeping only what is needed within easy reach, and storing less frequently used items neatly out of sight, creates a sense of openness even in a compact flat. The result is a space that feels uncluttered yet functional, with the flexibility to accommodate everyday routines and changing needs.
Step 2: Check HDB Renovation Restrictions and Plan Your Japandi Design
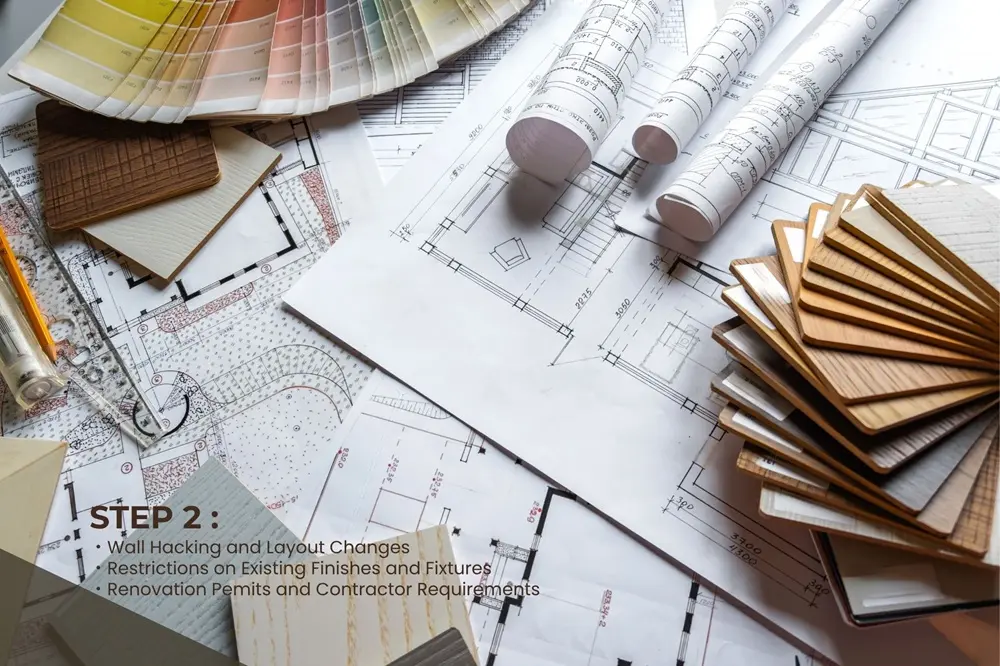
Before finalizing the layout, identify which proposed works require HDB approval, which existing finishes are subject to restrictions, and whether specialist contractors are needed. These requirements can influence both the renovation scope and budget.
Working within the existing layout does not mean compromising on style. Furniture placement, coordinated finishes, lighting, and carefully chosen accessories can all contribute to a Japandi interior without major structural changes.
Wall Hacking and Layout Changes
Removing a wall may create a more open living space, but not every wall can be altered freely. Wall demolition or hacking requires HDB's prior written approval, and existing reinforced-concrete structural elements must not be tampered with. Confirm the feasibility of proposed changes before committing to a layout or engaging contractors.
If the existing floor plan is retained, appropriately sized furniture can help improve the sense of space. Low-height cabinets preserve sightlines, while open shelving offers storage without the visual weight of bulky enclosed units. Furniture placement can also distinguish living and dining areas without permanent partitions.
For Japandi interiors, an airy layout does not necessarily depend on removing walls. A low TV console, compact sofa, and clear walkways can preserve a sense of openness, while a wooden dining table establishes a separate zone without making the room feel divided. Where additional privacy is needed, consider suitable lightweight screens or curtains, subject to applicable requirements.
Restrictions on Existing Finishes and Fixtures
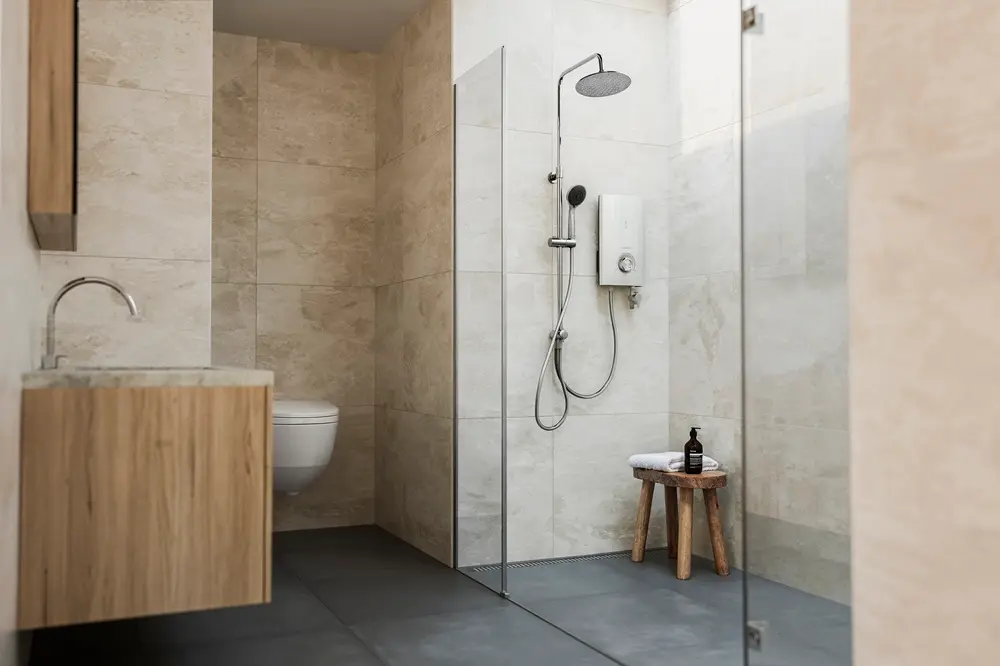
Some existing finishes are subject to specific renovation restrictions. In newly built HDB flats, removing HDB- or developer-provided bathroom and toilet wall and floor finishes is restricted for three years from the block's completion date. Other works, including flooring replacement, may also be subject to requirements. Check the rules that apply to the flat and proposed renovation before proceeding.
Existing materials can help shape the Japandi color palette. Light-gray or beige tiles can be paired with warm wood furniture, cream curtains, and textured cushions. Cooler flooring can be balanced with natural wood accessories and warm-white lighting, while existing wood-look finishes can complement understated fabrics and simple ceramic objects.
In the kitchen, coordinate cabinet finishes and countertops with the surrounding furniture and accessories. White cabinets can be warmed with pale timber accents, while wood-toned cabinetry may work best with simpler surrounding finishes.
A consistent palette helps different materials work together without requiring wholesale replacement. Lighting and furnishings can further refine the interior: pendant lights with simple silhouettes provide focused illumination above a dining table, while wall lights or indirect lighting introduce softer layers where suitable. Washi lighting and matte finishes can complement the style, provided the fixtures meet practical and installation requirements.
Rugs and curtains can also define zones without adding permanent partitions. A neutral rug anchors the living area, while a pendant light helps distinguish the dining space. If flooring replacement is necessary and permitted, compare options based on durability, maintenance, installation requirements, and cost.
Renovation Permits and Contractor Requirements
Certain renovation works require HDB approval before they can begin. HDB flat owners must also engage contractors listed in the Directory of Renovation Contractors (DRC). Some work, such as plumbing, gas installation, electrical work, or window installation, may require appropriately licensed or approved professionals.
Check the relevant requirements with HDB and the appointed contractor before finalizing the renovation scope. Confirm which permits are necessary, who will submit the applications, and whether specialist professionals must be engaged. Work should only begin when the required approvals are in place.
Step 3: Prioritize Your Japandi Renovation Budget
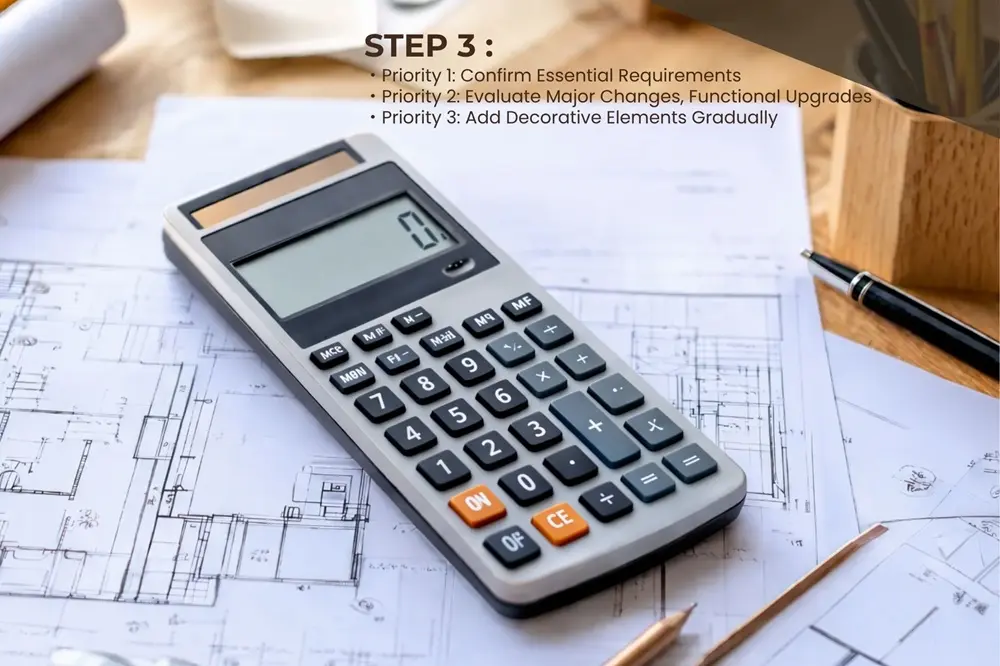
A Japandi home does not need to be completed in one renovation phase. Prioritizing spending helps homeowners address essential requirements first, evaluate major upgrades, and introduce decorative details when the budget allows.
Divide the budget into three priorities: essential requirements, major changes and functional upgrades, and non-essential furnishings and decorative elements.
Priority 1: Confirm Essential Requirements
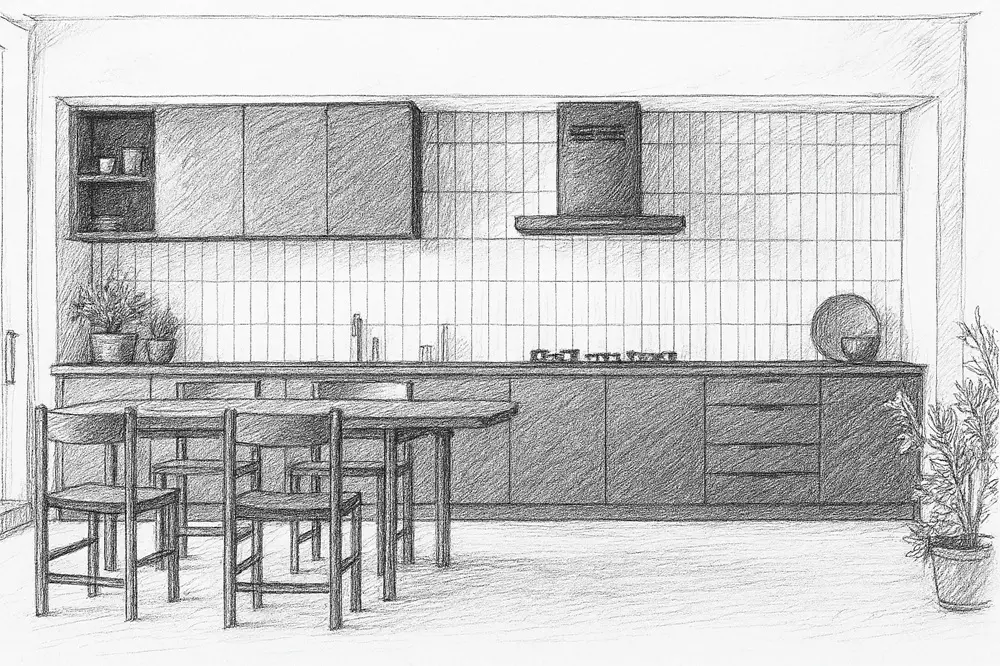
Begin with the decisions that must be settled before renovation starts. These include checking HDB requirements, appointing the appropriate contractors, confirming which existing provisions will remain, and identifying essential installations, appliances, furniture, and storage.
Measure the available spaces before purchasing large furniture or appliances. For the kitchen, consider the dimensions of the cooking area, countertop space, storage requirements, and the placement of the cooker hood, hob, refrigerator, and other essential appliances. Check that doors, drawers, and appliance panels can open without obstructing walkways or other equipment.
For the living and dining areas, establish the furniture layout before deciding whether built-in carpentry is necessary. In bedrooms, assess wardrobe capacity, bedside storage, and any requirements for a work area.
Starting with everyday requirements supports Japandi's functional approach to design. Planning furniture, appliances, and storage in advance helps prevent unnecessary purchases and leaves room for the elements that matter most.
Priority 2: Evaluate Major Changes and Functional Upgrades
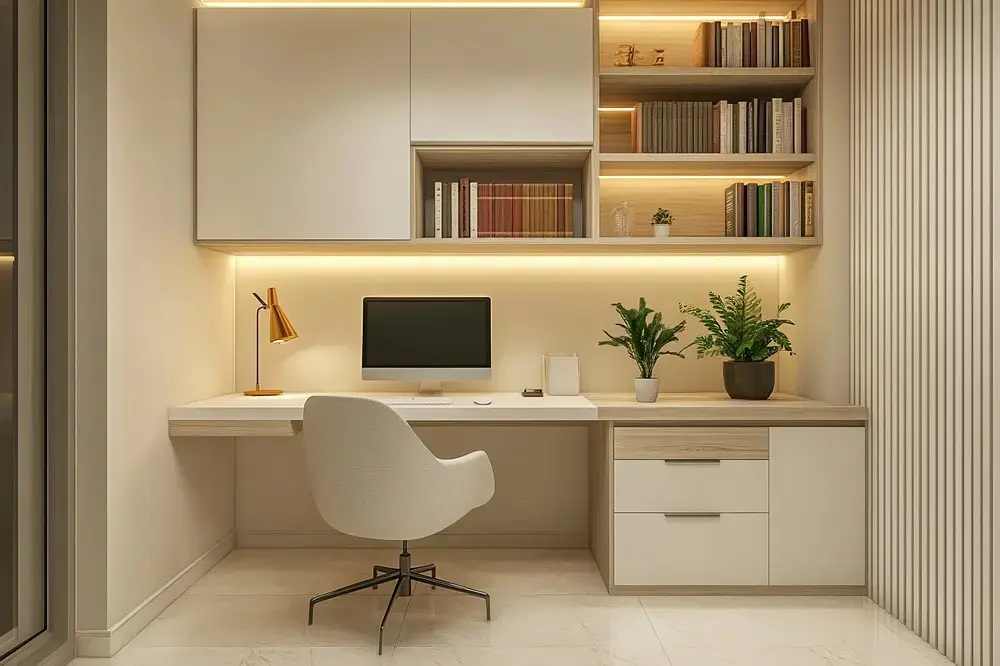
Once essential requirements are covered, compare the practical benefits and costs of major renovation decisions. Not every upgrade offers the same value, and some can be postponed without compromising the overall design.
Built-in carpentry versus ready-made or modular furniture
Custom-built cabinets can make effective use of awkward corners and provide storage tailored to specific requirements. However, they may involve higher costs and offer less flexibility if household needs change.
Ready-made cabinets, modular shelving, and freestanding storage can be more adaptable and may reduce the initial renovation budget. A combination of both approaches can work well: commission built-in units where precise dimensions or concealed storage are important, then use movable furniture elsewhere.
Choose pieces with simple lines, natural-looking finishes, and minimal visible hardware to maintain a consistent Japandi look without requiring every item to be custom-made.
Floor-to-ceiling cabinetry versus open or low-height storage
Floor-to-ceiling cabinets maximise enclosed storage and keep everyday belongings out of sight. However, extensive cabinetry may make a compact room feel more enclosed, particularly when the finishes are dark or visually heavy.
Open shelving and low-height storage provide a lighter alternative for frequently used items, books, or selected decorative objects. As they require regular organization, balance them with enclosed cabinets for belongings that are better kept out of sight.
Replacing flooring versus retaining existing finishes
If the existing flooring is in good condition and works with the intended palette, retaining it can free up funds for other priorities.
Wood-look vinyl can introduce the warmth of timber at a different price point from natural wood flooring. Compare durability, maintenance, suitability, and installation requirements, and select a finish that works with the existing walls and cabinetry.
Expensive natural stone versus more affordable tile alternatives
Natural stone offers distinctive veining and texture, but may increase material and maintenance costs. Matte-finish homogeneous tiles can offer a more budget-conscious alternative, with a range of neutral colors and stone-inspired patterns.
For a Japandi kitchen or bathroom, muted beige, warm gray, and understated stone-like finishes can provide visual texture without overpowering the space. Compare the maintenance requirements and performance of each material before making a decision, especially in areas exposed to moisture.
General lighting versus layered lighting
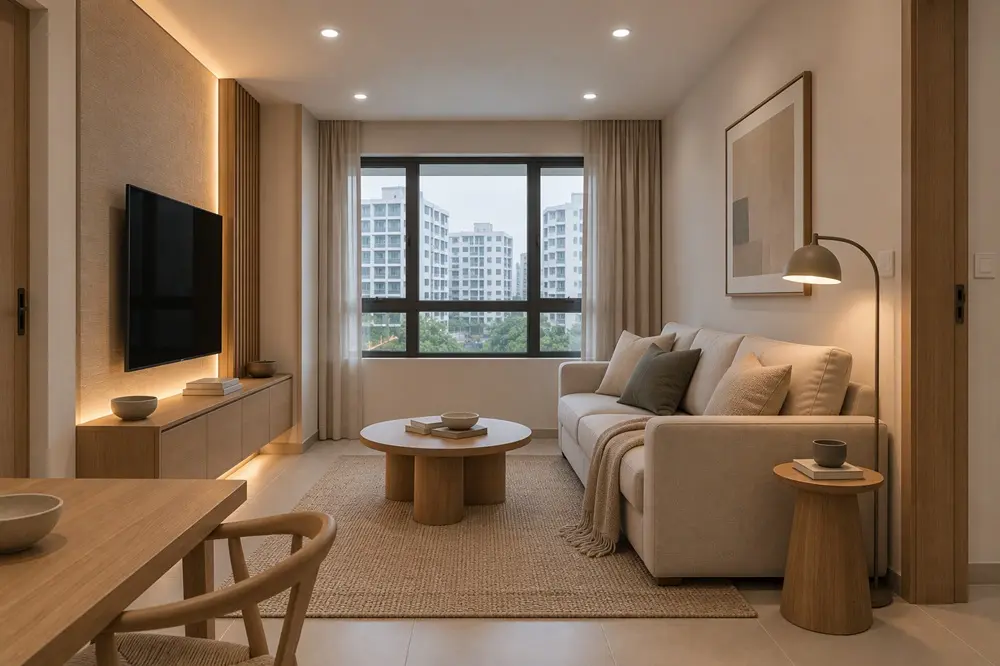
Lighting plays an important role in creating a Japandi interior, influencing both the functionality and atmosphere of a space. General lighting, usually provided by ceiling fixtures, illuminates the room for everyday activities. While this provides a practical starting point, combining it with other light sources creates a more balanced and adaptable environment while highlighting the natural textures and understated finishes characteristic of Japandi interiors.
Layered lighting combines different types of illumination to suit specific needs. Pendant lights with simple silhouettes can provide focused illumination above a dining table, while under-cabinet lighting brightens kitchen countertops for food preparation. Wall lights, table lamps, or indirect lighting can introduce a softer glow in living areas and bedrooms, creating a relaxed atmosphere in the evening.
Layered lighting does not require numerous fixtures. A ceiling light for general illumination, task lighting where needed, and additional indirect or wall lighting may be sufficient. Choose simple designs, warm-white light, and finishes that complement the home's natural materials and neutral palette. This combination keeps the space practical while creating the soft, inviting atmosphere associated with Japandi interiors.
Priority 3: Add Decorative Elements Gradually
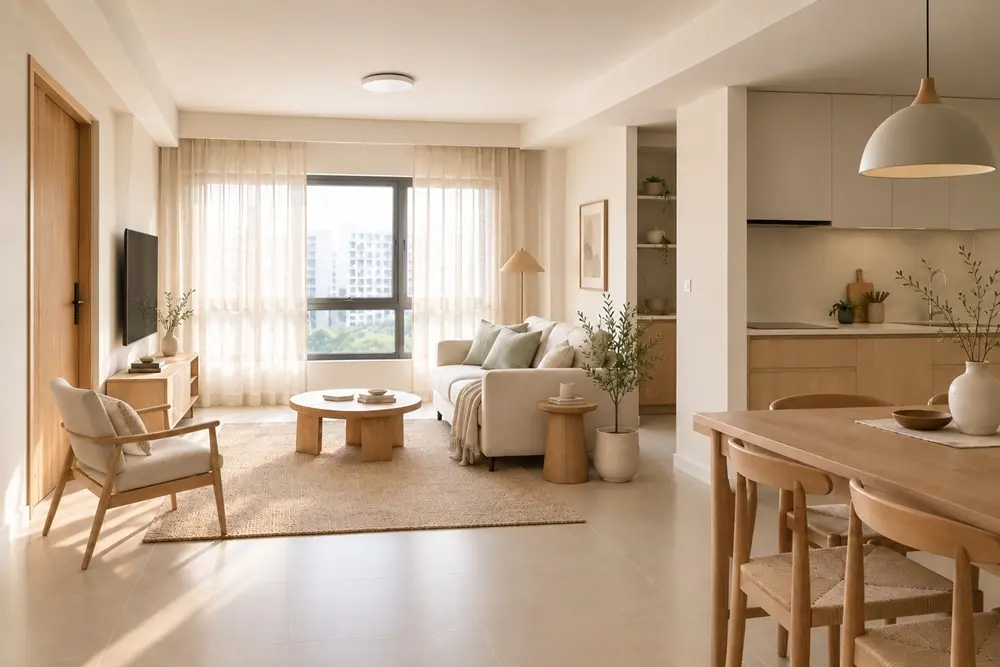
Decorative elements can be introduced after the essential renovation work is complete. Living in the flat first helps homeowners identify what is missing before purchasing additional items.
Lightweight linen or linen-look curtains can soften natural light, while a neutral rug can anchor the living area or distinguish it from an open-plan dining space. Wooden accessories and woven details introduce texture, and a small number of indoor plants add greenery.
Cushions, artwork, ceramic objects, and additional lighting can complete the interior when chosen to complement the existing palette. Rather than displaying numerous accessories, select a few pieces with varied textures and understated forms.
Natural textures and subtle color variations bring warmth to Japandi interiors without overwhelming the space. A wooden side table, ceramic vase, or framed artwork may provide enough visual interest when the surrounding area is kept simple. Leaving some surfaces and walls clear allows these details to stand out.
Step 4: Prepare Your Japandi BTO Home for Move-in
Once the main renovation work is complete, inspect the flat to ensure it is ready for everyday use. Final checks can identify outstanding issues before furniture and household belongings are brought in.
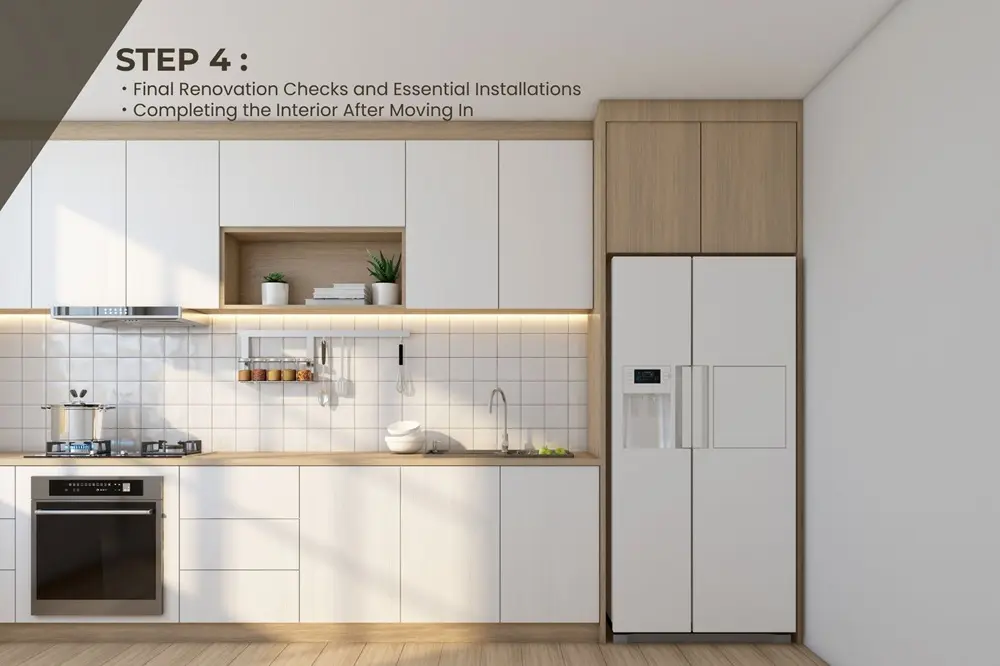
Final Renovation Checks and Essential Installations
Inspect the completed work against the agreed renovation plans and applicable approvals. Check that retained provisions remain in the intended condition, finishes have been completed properly, and essential installations and appliances are ready for use.
Confirm that furniture and appliances fit their designated spaces. Kitchen drawers and cabinet doors should open freely, appliances should be accessible for normal use and maintenance, and electrical points should be reachable where needed. Ensure storage is practical and walkways remain clear.
From a Japandi perspective, review how the different elements come together. Check that wood finishes, neutral colors, and other natural materials create a cohesive look throughout the home. Ensure built-in storage integrates neatly with the interior, everyday essentials have designated places, and furniture arrangements leave sufficient open space for comfortable movement. Lighting should also create a warm, balanced atmosphere without overwhelming the simplicity of the design. These final checks help ensure the completed home is not only functional but also calm, cohesive, and true to the Japandi aesthetic.
Completing the Interior After Moving In
A Japandi interior can continue to evolve after the move. Living in the flat reveals how each space is used, which storage solutions work well, and whether additional furniture or lighting would improve daily routines.
A rug may help define the living area once the sofa and coffee table are in place. A small plant can bring greenery to an empty corner, while a table lamp may provide more comfortable evening lighting. If storage proves insufficient, a movable cabinet or shelving unit may be more suitable than immediately commissioning additional built-in carpentry.
Observe how natural light enters the home and how different materials look throughout the day. These details can guide later choices of curtains, cushions, artwork, and other finishing touches.
Create a Japandi Home That Grows with Everyday Life
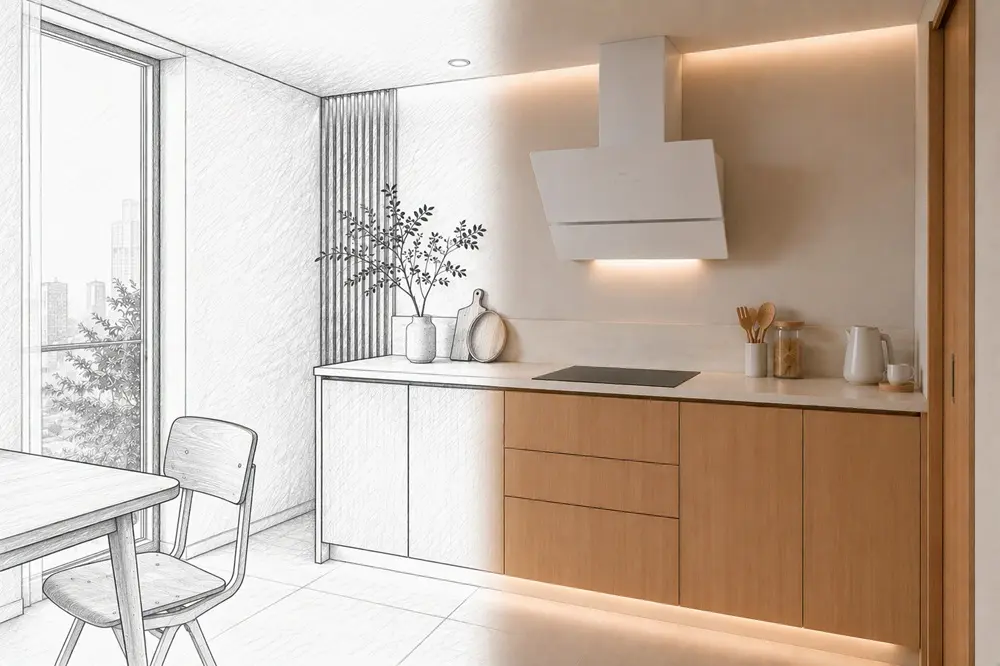
A successful Japandi HDB renovation begins with understanding the flat, its existing provisions, and the needs of the people living in it. By checking renovation requirements, prioritising functional improvements, and introducing decorative details over time, homeowners can create a cohesive interior without unnecessary changes.
The style's defining qualities can be expressed through retained finishes, flexible furniture, purposeful storage, comfortable lighting, and a restrained selection of natural textures. These choices allow Japanese-inspired simplicity and Scandinavian practicality to work together within a compact BTO flat.
From key collection to move-in, thoughtful decisions can turn an ordinary floor plan into a comfortable, personal home. The result need not be an elaborate renovation, but a well-balanced living space designed to support everyday life for years to come.
*Some of the images featured in this article were created using generative AI.